
A kitchen renovation is one of the most rewarding projects a homeowner can take on, but it’s also one of the easiest to get out of order. If you’re trying to figure out how to remodel kitchen spaces the right way, the process matters just as much as the result.
Skipping steps or tackling things in the wrong sequence can lead to costly rework, unexpected delays, and a finished product that doesn’t quite come together. This guide walks you through what to think about before you start, how to move through the process in a logical order, and what tends to trip homeowners up along the way.
Why Sequence Makes or Breaks a Kitchen Remodel
The kitchen remodeling process involves multiple trades working in a specific order: demo, rough work, inspections, finishes, and fixtures. When things happen out of sequence, problems tend to compound quickly.
For example, installing cabinets before the electrical rough-in is complete can mean tearing them out later. Choosing countertops before confirming cabinet dimensions can result in costly remeasures. Small decisions made at the wrong time have a way of creating large problems downstream.
Understanding the order of operations before you begin is one of the most practical things you can do to protect your timeline and your budget.
Where to Start When Remodeling a Kitchen
Start With a Clear Scope
Before anything else, define what you actually want to change. Are you doing a cosmetic refresh, new cabinet doors, hardware, and a fresh coat of paint? Or are you opening walls, relocating plumbing, and reconfiguring the layout entirely? Knowing the answer shapes everything that follows.
Write it down. A simple list of what stays, what goes, and what gets upgraded gives you a working document you can share with contractors and refer back to throughout the project.
Assess What You’re Working With
Take a close look at your existing kitchen before finalizing plans. Check the condition of your plumbing, electrical panel capacity, and ventilation. In older New Jersey homes, particularly those in Bergen, Essex, or Morris counties, it’s not uncommon to find outdated wiring or plumbing that needs to be addressed before new finishes go in.
Identifying these issues early prevents surprises mid-project when walls are open and timelines are tight.
Set a Realistic Budget
One of the most common reasons kitchen projects stall is an underdeveloped budget. Beyond the cost of materials and labor, it’s wise to set aside a contingency, typically 10 to 15 percent of your total budget, to cover anything unexpected that comes up once work begins.
Knowing your budget range also helps when making product decisions. It becomes easier to prioritize where to invest and where to save.
The Steps in a Kitchen Remodel, In Order
Step 1: Finalize Plans and Pull Permits
Once your scope is defined and your budget is in place, finalize your design plans and submit for any required permits. In New Jersey, most structural changes, electrical updates, and plumbing modifications require permits. This step protects you legally and ensures the work meets local code requirements.
Skipping permits to save time is one of the more costly shortcuts homeowners take; it can create complications when selling the home or filing an insurance claim.
Step 2: Demolition
Once permits are in hand, demo can begin. This includes removing cabinets, countertops, appliances, and flooring as needed. It’s also when any load-bearing considerations need to be addressed if walls are coming down.
Proper demo protects surrounding surfaces and makes the rough work stages cleaner and more efficient.
Step 3: Rough-In Work, Plumbing, Electrical, and HVAC
This is where licensed tradespeople come in. Rough-in work refers to the behind-the-wall installation of plumbing pipes, electrical wiring, and HVAC ducting. This stage happens before walls are closed up and well before any finishes are applied.
If your remodel involves relocating the sink, adding a kitchen island with electrical, or upgrading ventilation, all of that gets handled here. Inspections typically happen at the end of this phase before walls are closed.
Step 4: Drywall and Structural Repairs
After rough-in inspections are passed, walls get closed up. Any structural repairs from demo are addressed here as well. This stage moves quickly but sets the stage for everything cosmetic that follows.
Step 5: Flooring
In most kitchen remodels, flooring goes in before cabinets, especially if you want a clean, continuous floor without visible gaps at the base of the cabinetry. There are exceptions depending on the flooring type, but this is the most common order.
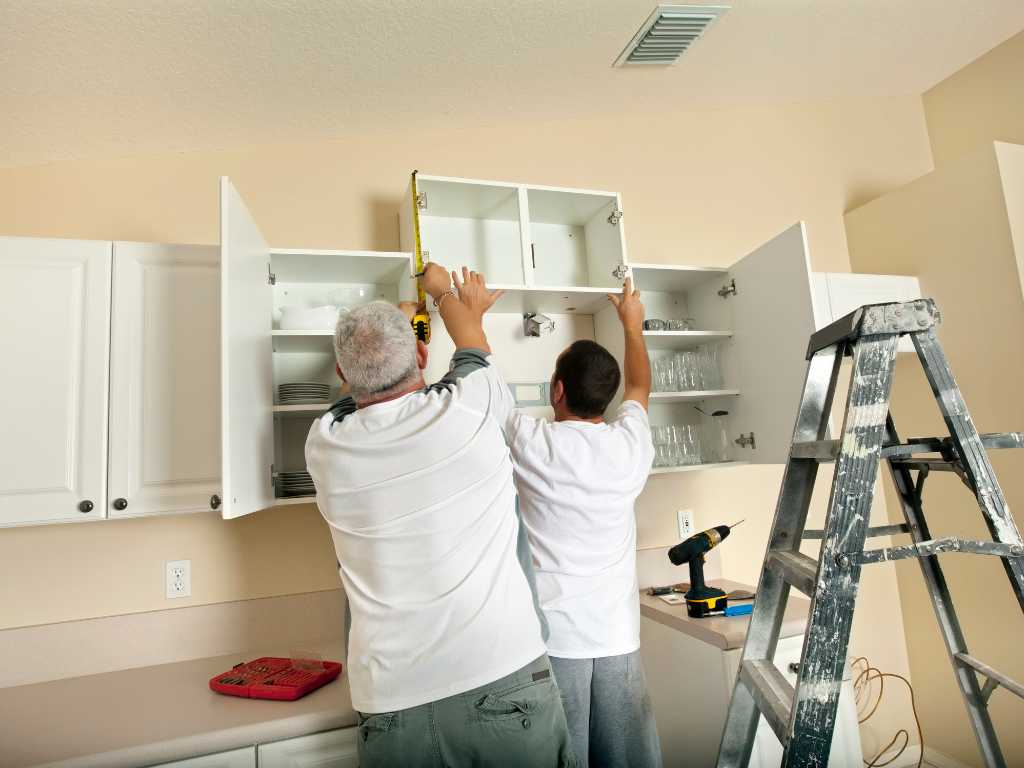
Step 6: Cabinet Installation
Cabinets are a defining element of any kitchen, both functionally and visually. Installation requires precise leveling and anchoring, particularly in older homes where walls and floors may not be perfectly plumb. This stage also sets the measurements that countertop fabricators rely on.
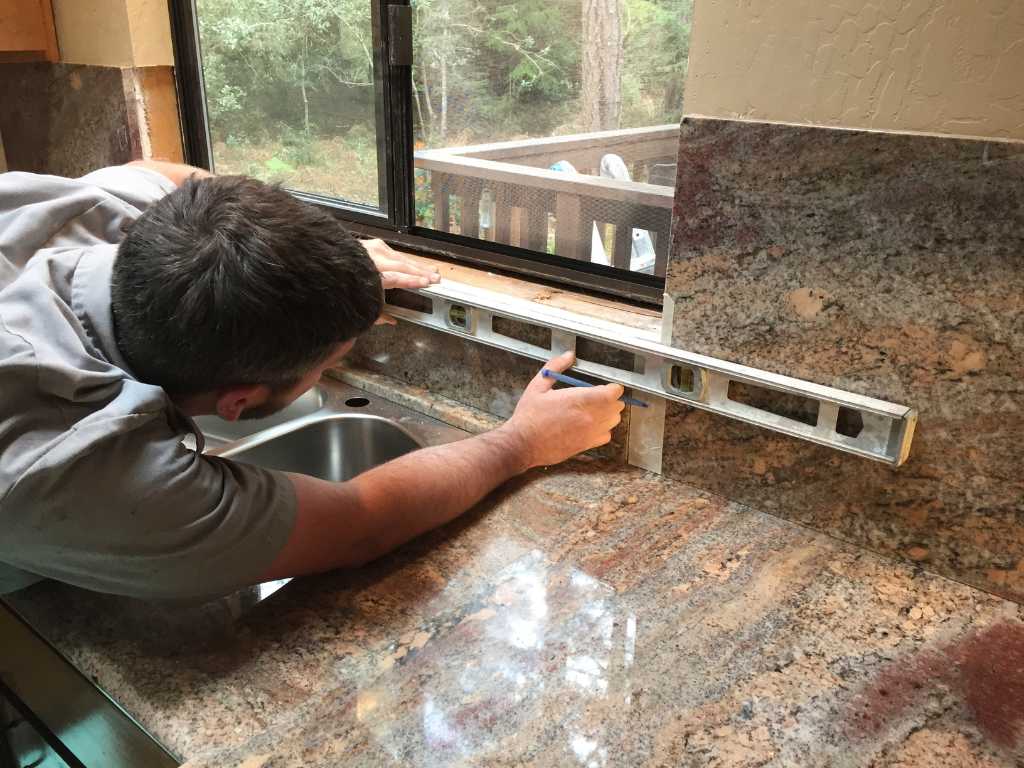
Step 7: Countertop Measurement and Installation
Countertops are typically templated after cabinets are installed and confirmed. Fabrication takes time, usually one to two weeks, depending on the material, so factoring this lead time into your schedule prevents delays.
Step 8: Backsplash and Wall Tile
Tile work typically follows countertop installation so measurements and sight lines can be properly aligned. This stage also includes any accent tile or decorative elements.
Step 9: Appliance and Fixture Installation
Once surfaces are in place, appliances, sinks, faucets, and lighting fixtures are installed and connected. This is also when cabinet hardware goes on. The kitchen starts coming together visually at this stage.
Step 10: Final Touches and Punch List
The last phase of the kitchen remodeling process covers paint touch-ups, trim installation, outlet cover plates, and any remaining details. A punch list, a written record of small items to be completed, helps ensure nothing gets forgotten before the project is officially closed out.
What Makes This Process Challenging for Homeowners
Even with a solid plan, kitchen remodels involve coordinating multiple contractors, managing lead times for materials, and making dozens of decisions in a compressed window. It’s easy to feel overwhelmed, especially if this is your first major renovation.
The most common issues homeowners run into include ordering materials too late, making design changes mid-project, and underestimating how long each phase takes. None of these problems is unusual; they happen on even well-planned projects. Having a clear plan and a contractor you communicate with openly goes a long way toward keeping things on track.
If you’re unsure where to start when remodeling a kitchen, the most grounded first step is simply to get a professional assessment of your space. Understanding what you’re working with before making product selections or finalizing a budget makes every subsequent decision easier.
Key Takeaways
Knowing how to remodel kitchen spaces isn’t just about picking finishes; it’s about understanding the order in which everything happens and planning accordingly. From defining your scope and setting a realistic budget to coordinating trades and managing lead times, each phase builds on the one before it.
Homeowners in Somerset County and throughout New Jersey have a lot of options when it comes to kitchen renovations. The projects that go smoothly tend to share a few things in common: clear plans, realistic timelines, and professionals who communicate well and know the work.
Thinking About a Kitchen Renovation This Spring?
May is a great time to start planning, especially if you’d like the project completed before summer. If you’d like to talk through your options or get a better sense of what your kitchen remodel might involve, Homeland Remodeling Group is available to help. We serve homeowners across Bergen, Essex, Morris, Monmouth, Union, Somerset, and Middlesex counties and are happy to walk you through the process from start to finish.
Visit us at homelandremodelinggroup.com to learn more or to request a free consultation.
Frequently Asked Questions
1. How long does a kitchen remodel typically take?
A mid-size kitchen remodel generally takes six to twelve weeks from demolition to completion, depending on the scope of work, permit timelines, and material lead times. More extensive renovations involving structural changes or custom cabinetry can take longer.
2. Where do I start when remodeling a kitchen on a limited budget?
Start by identifying the changes that will have the most impact, often cabinets, countertops, and lighting. If a full gut renovation isn’t in the budget, targeted upgrades like refacing cabinets or replacing fixtures can significantly refresh the space without a full overhaul.
3. Do I need permits for a kitchen remodel in New Jersey?
In most cases, yes. Any work involving electrical, plumbing, or structural changes typically requires permits in New Jersey. Your contractor should handle permit applications as part of the project scope. Skipping this step can create complications down the road.
4. Can I live in my home during a kitchen remodel?
Most homeowners do stay in their homes during a kitchen remodel, though it requires some adjustment. Setting up a temporary kitchen space, even a basic one with a microwave, toaster oven, and mini fridge, helps make the disruption more manageable. Your contractor can give you a clearer picture of what to expect based on your specific project.